
Tiphanie Murphy
My goal is to impress upon you how serious and dedicated I am to become the most trusted Real Estate Professional you know.
REALTOR®
(580) 512-2135


BEDS4
BATHS2
SQUARE FEET2,000
MLS#171200
STATUS
PROPERTY TYPEResidential - Single Family
Property Description
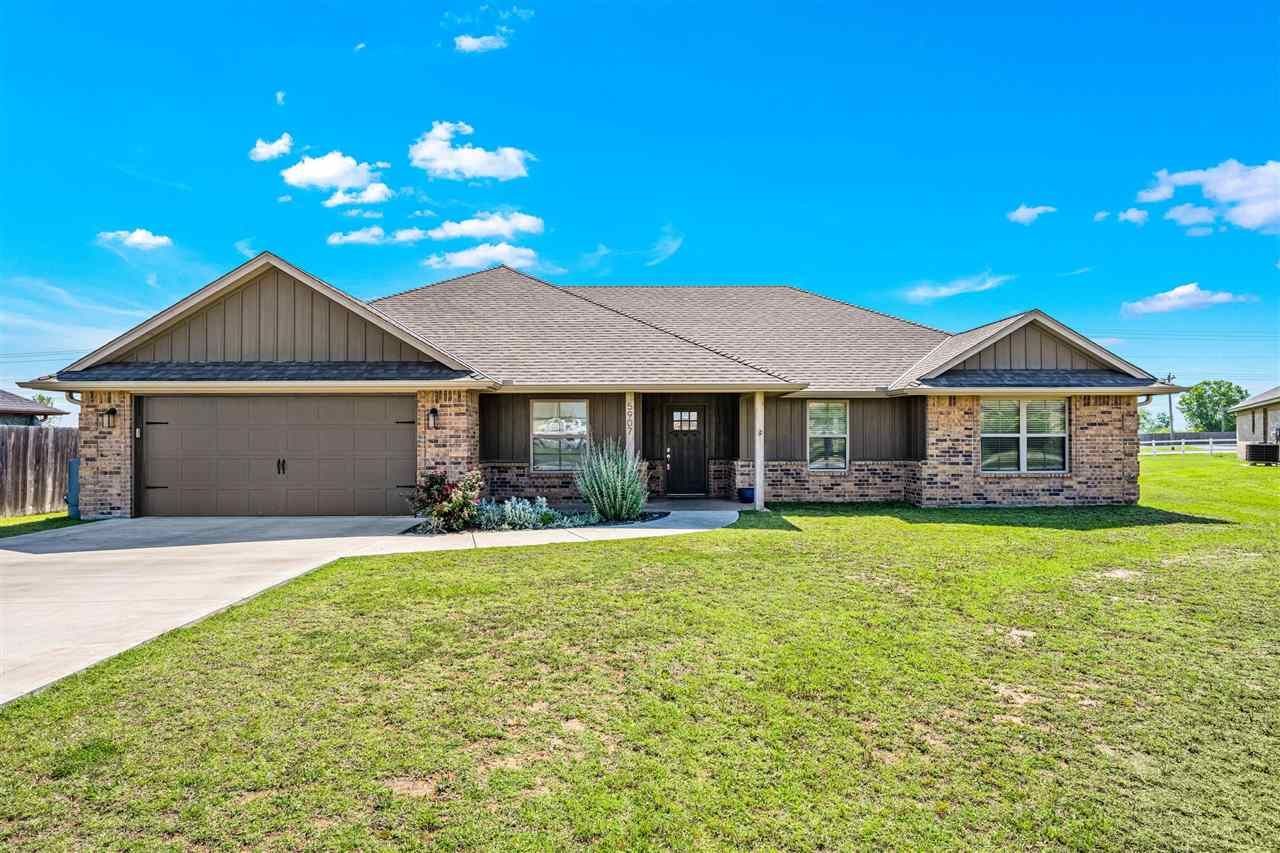
The perfect blend of comfort, style, and outdoor living awaits at 5907 Cornwallis Drive in Elgin. Situated on a generous half-acre lot, this beautifully maintained 4-bedroom, 2-bath home offers the space and flexibility today's buyers are searching for, both inside and out. From the moment you step through the front door, you'll appreciate the welcoming atmosphere created by the open-concept design, vaulted ceilings, and abundant natural light. The spacious living area flows effortlessly into the kitchen and dining spaces, making it ideal for everyday living, family gatherings, and entertaining guests. The kitchen serves as the heart of the home, featuring granite countertops, custom cabinetry, stainless steel appliances, and a large island with additional seating and workspace. Whether you're preparing a weeknight meal or hosting friends for the holidays, this space is designed to bring people together. The private primary suite offers a peaceful retreat at the end of the day, complete with a spacious ensuite bathroom featuring dual vanities, a soaking tub, separate shower, and a large walk-in closet. Three additional bedrooms provide plenty of room for family, guests, hobbies, or a dedicated home office. Step outside and discover one of the home's standout features???a spacious backyard designed for enjoying Oklahoma evenings. Gather around the custom fire pit with family and friends, relax under the stars, or take advantage of the half-acre lot with room for outdoor activities, pets, gardening, or future additions. Conveniently located in the highly desirable Elgin School District and just a short drive to Lawton and Fort Sill, this home offers the ideal combination of small-town charm, modern amenities, and room to grow. If you've been searching for a home that offers both comfortable indoor living and exceptional outdoor space, 5907 Cornwallis Drive is one you won't want to miss. Schedule your private showing!
Property Features
Property Type: Residential - Single Family
Cooling: Central-Electric
Garage: 2
Heating: Central, Electric
Home Style: 1 Story
Lot Size: 0.5 Acres
Roof Type: Composition
Stories: 1.0
Taxes: $3,271
Feature Descriptions
Appliances: Electric, Freestanding Stove, Microwave, Dishwasher, Garbage Disposal, Refrigerator
Days on Site: 68
Dining: Kitchen/Dining, Breakfast Bar
Energy Features: Ceiling Fan
Exterior: Brick Veneer
Fencing: None
Flooring: Ceramic Tile, Carpet
Inside Inclusions: Window Covering, Garage Door Opener, Kitchen Island, Walk-In Closet, Washer Connection, Dryer Connection, Pantry, Granite Countertops
Lot Dimensions: 0
Outside Inclusions: Fire Pit
Patio/ Deck: Covered Porch, Open Patio, Covered Patio
Safety Features: Smoke/Heat Alarm
Local Schools
High School: Elgin
Middle School: Elgin
Elementary School: Elgin
Listed By / Shown By
Listed By
Agency Name: ELGIN REALTY
Agency Phone: 580-492-4260

Estimate Your Payment
Estimated Payment
$ 1,704.57 per month $1,338.95 Principal & Interest $272.58 Property Tax $93.04 Homeowner's InsuranceChange Payment Information



Privacy Policy / DMCA Notice / ADA Accessibility


This site is hosted, designed and copyright
© 1994 - 2026 by
Delta Media Group, Inc. -- Patent Pending --