
Tiphanie Murphy
My goal is to impress upon you how serious and dedicated I am to become the most trusted Real Estate Professional you know.
REALTOR®
(580) 512-2135


BEDS3
BATHS2 full
SQUARE FEET2,416
MLS#2617559
STATUSActive
PROPERTY TYPEResidential - Single Family
SUBDIVISIONHeatherridge
SCHOOLJenks - Sch Dist
Property Description
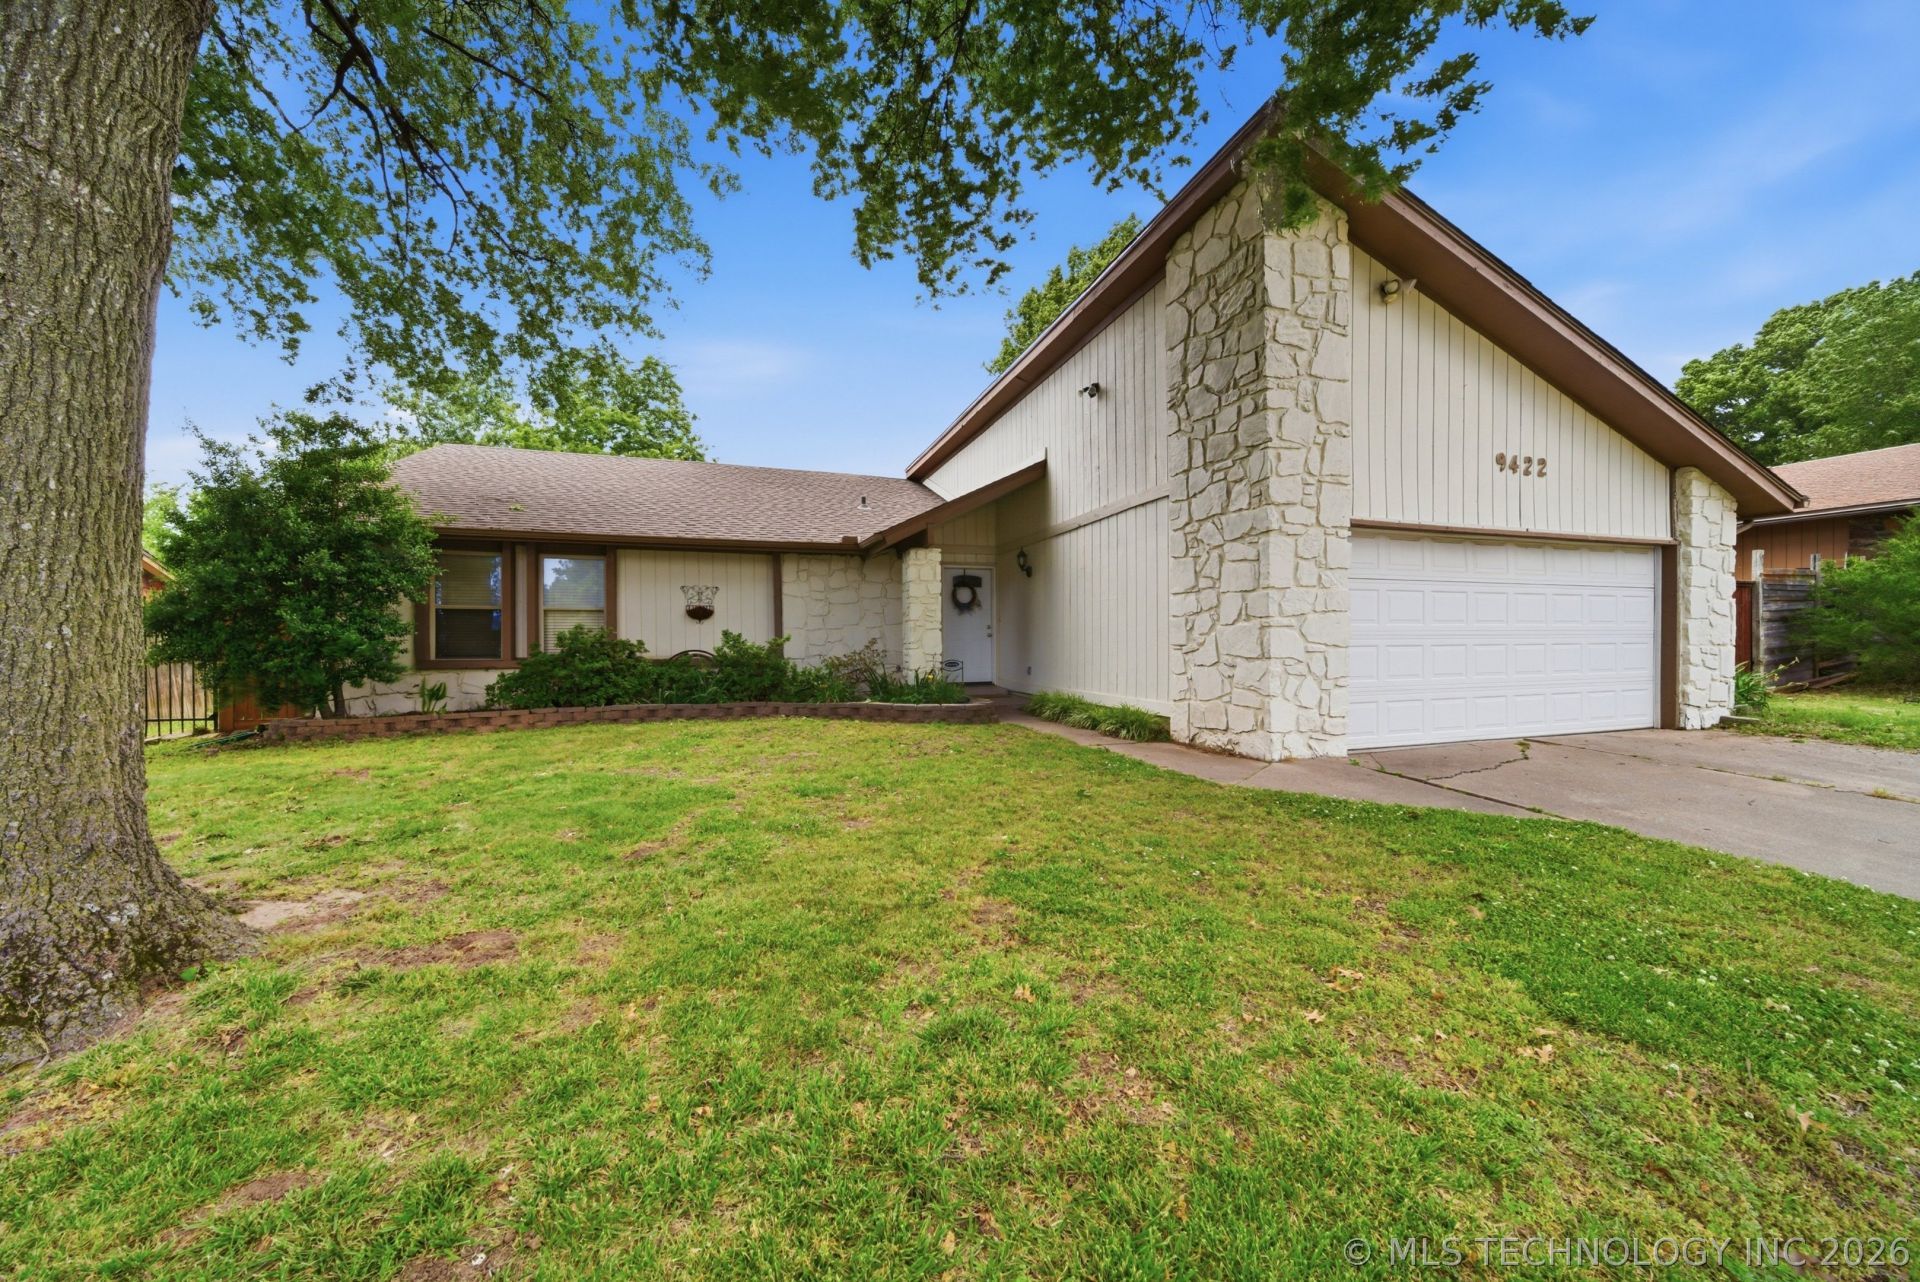
Tucked away on a quiet cul-de-sac in the highly sought-after Jenks School District, this thoughtfully updated single-level home blends comfort, efficiency, and lifestyle in all the right ways. Offering 3 bedrooms and 2 full baths, the layout is both functional and inviting, highlighted by a vaulted game room/sunroom that brings in natural light and flexible living space. Recent upgrades provide peace of mind and modern convenience, including a new roof (2023), wood flooring (2023), smart garage door opener (2022), and updated kitchen appliances with a double oven setup. A mini-split system adds year-round comfort to the bonus room, while Trane HVAC ensures reliability throughout. Storage is abundant with three walk-in closets, dual pantries, garage-side storage, and an additional backyard building. The home also boasts impressive energy efficiency?reportedly outperforming comparable homes by a notable margin. Step outside and the lifestyle continues: mature fruit trees, raised garden beds, and established asparagus plants create a backyard that?s both enjoyable and productive. Just minutes away, you?ll find Creek Turnpike trails and Hunter Park?offering walking paths, a dog park, fishing pond, and more. COMING SOON, no showings or offers until May 21, 2026.
Property Features
Property Type: Residential - Single Family
Basement: None
Cooling: Central Air, Other
Days on Market: 68
Fireplaces: 1
Garage: 2 car attached
Heating: Central, Gas
Home Style: Contemporary
Lot Size: 0.23 Acres
Roof Type: Asphalt, Fiberglass
Stories: 1.0
Taxes: $2,775
Year Built: 1977
Amenities
High Speed Internet
Laminate Counters
Vaulted Ceiling(s)
Wired for Data
Ceiling Fan(s)
Electric Oven Connection
Electric Range Connection
Concrete Driveway
Rain Gutters
Feature Descriptions
Appliances: Built-In Oven, Double Oven, Dishwasher, Disposal, Gas Water Heater, Microwave, Oven, Range, Stove
Association Amenities: None
Community Features: Gutter(s)
Exterior: Stone, Wood Siding, Wood Frame
Fencing: Chain Link, Privacy
Fireplace: Wood Burning
Flooring: Carpet, Laminate, Tile
HOA Fee: 49/ Annually
HOA Y/N: Yes
Laundry: Washer Hookup, Electric Dryer Hookup, Gas Dryer Hookup
Lot: Cul-De-Sac, Mature Trees
Lot Dimensions: 0
Parcel#: 70950-83-23-55720
Parking: Attached, Garage, Shelves, Storage, Workshop in Garage
Parking Notes: Attached, Garage, Shelves, Storage, Workshop in Garage
Patio/Porch: Patio, Porch
Security: No Safety Shelter, Smoke Detector(s)
Sewer: Public Sewer
Utilities: Cable Available, Electricity Available, Natural Gas Available, Water Available
Water: Public
Window: Bay Window(s), Vinyl
Local Schools
High School: Jenks
Middle School: Jenks
Elementary School: East
School District: Jenks - Sch Dist
Listed By / Shown By
Listed By
Agency Name: Coldwell Banker Select

Estimate Your Payment
Estimated Payment
$ 1,555.05 per month $1,237.79 Principal & Interest $231.25 Property Tax $86.01 Homeowner's InsuranceChange Payment Information



Privacy Policy / DMCA Notice / ADA Accessibility


This site is hosted, designed and copyright
© 1994 - 2026 by
Delta Media Group, Inc. -- Patent Pending --